CallGet a Quote
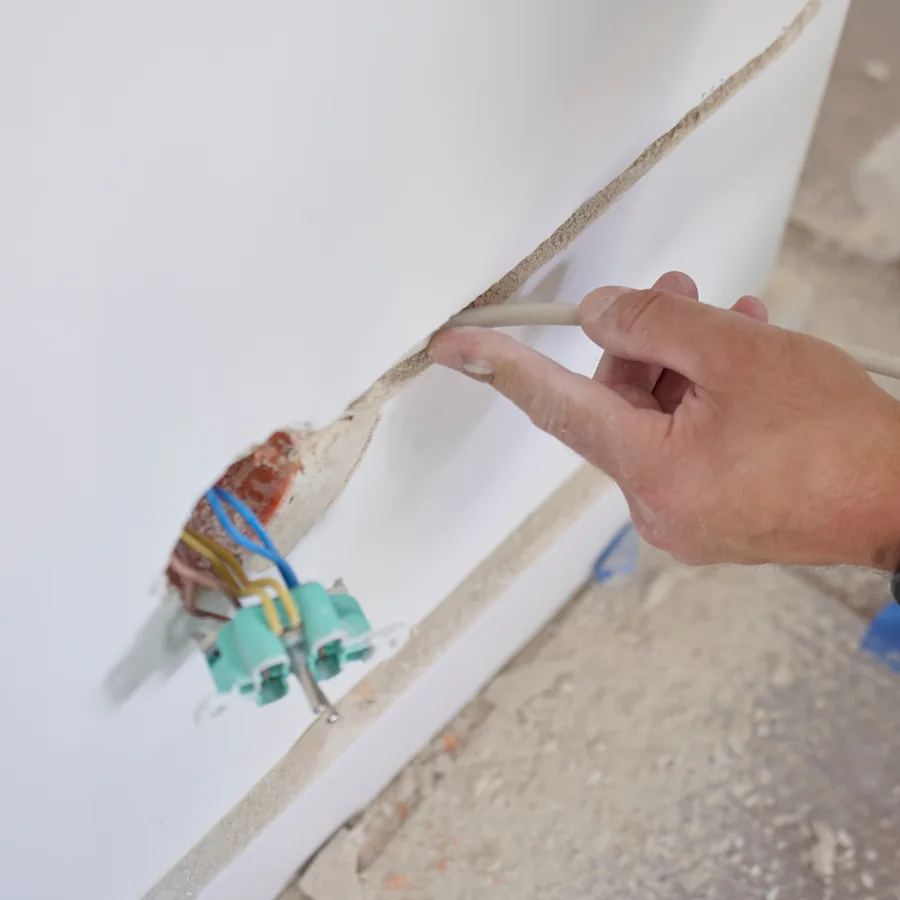
Electrician routing new cable through a channel cut in a finished wall toward an outlet box

Whole-House Rewiring Services for Existing Utah Homes

Update outdated or damaged wiring and prepare your home for modern electrical needs. O'Bray Electric provides whole-house and partial rewiring services for existing homes across Utah's Wasatch Front, with work led by a licensed Master Electrician.

Master Electrician

Highest tier of electrical licensing in Utah.

Licensed & Insured

Fully licensed and insured for your protection.

100% Satisfaction

We stand behind every install with a full guarantee.

Affordable & Fair Pricing

Honest written quotes, no surprises, fair pricing every time.

Get A Quote

Loading the quote form...

Rewiring Planned Around Your Existing Home

Older or damaged wiring can limit how safely and conveniently a home supports today's appliances, electronics, lighting, and equipment. Previous additions and repairs may also leave a property with overloaded circuits, inconsistent wiring, or too few outlets.

O'Bray Electric evaluates the existing wiring, electrical panel, circuits, outlets, switches, grounding, and planned electrical demands before recommending a solution. Not every older home needs a complete rewire. Depending on its condition and your plans, targeted wiring upgrades may be more appropriate.

Concerned About Your Home's Wiring?

Have a licensed Master Electrician assess outdated wiring, recurring electrical problems, and your home's ability to support modern electrical demands.

Whole-House Rewiring Services

Every rewiring project is based on the home's construction, existing electrical system, accessibility, and intended use.

Complete Home Rewiring

A whole-house rewire replaces outdated, damaged, or unsuitable wiring throughout the accessible areas of an existing home. The project may also include updated circuits, electrical boxes, outlets, switches, and related components included in the approved scope.

Partial Home Rewiring

Some homes need targeted improvements rather than complete rewiring. Partial rewiring may address a remodeled room, damaged circuit, unfinished area, addition, or section of the home with outdated wiring.

Rewiring During Remodeling

A renovation can provide an opportunity to update wiring while walls and ceilings are already open. Electrical planning should happen early so outlet locations, lighting, appliances, dedicated circuits, and panel capacity can be coordinated with the new layout.

Circuit and Wiring Upgrades

Modern appliances and equipment may require circuits that were not included in the home's original electrical design. We evaluate each planned load before recommending new or updated wiring.

Outlet and Switch Updates

A rewiring project may include replacing outdated devices, adding outlets, improving switch locations, and updating electrical boxes based on the room layout and project scope.

Electrical Panel Assessment

The electrical panel and service capacity should be evaluated as part of a comprehensive rewiring project. Rewiring does not automatically require a panel replacement, but the panel must be suitable for the updated circuits and planned electrical demand.

Grounding and Bonding Evaluation

Existing grounding and bonding conditions are reviewed when relevant to the project. The appropriate improvements depend on the home's electrical system, service equipment, and applicable requirements.

Is Your Home Ready for Modern Electrical Demands?

Plan updated wiring, circuits, outlets, and electrical capacity around your existing home, renovation plans, and long-term needs.

Discuss Your Rewiring Project

Signs Your Home May Need a Wiring Assessment

The age of a home alone does not confirm that it needs complete rewiring. An assessment may be appropriate if you notice:

  • Frequently tripped breakers or blown fuses
  • Warm, loose, damaged, or discolored outlets
  • Buzzing, crackling, or unusual electrical sounds
  • Burning or unexplained electrical odors
  • Flickering or dimming lights
  • Sparks when using outlets or switches
  • Too few outlets for normal household needs
  • Heavy reliance on extension cords or power strips
  • Ungrounded outlets
  • Circuits that lose power intermittently
  • Visible damaged or deteriorated wiring
  • Electrical problems following previous renovations
  • Plans to add major appliances or electrical equipment

Stop using affected fixtures or outlets if you notice heat, burning odors, scorching, or sparking. Have the system professionally evaluated with an electrical repair visit.

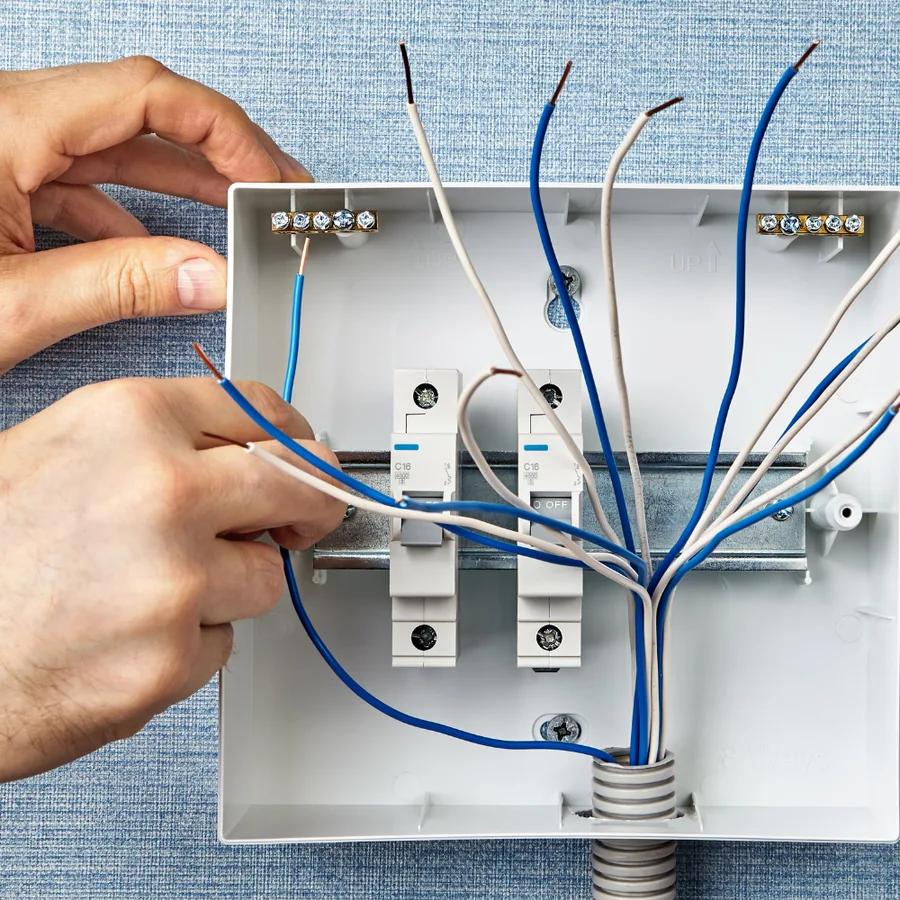
Hands connecting blue and white branch-circuit conductors to breakers inside an open electrical box

Does Every Older Home Need a Complete Rewire?

No. Some older homes have wiring that remains serviceable, while others have a mixture of original wiring, later additions, and previous repairs.

The recommended scope depends on:

  • Wiring type and visible condition
  • Quality of previous electrical work
  • Electrical panel condition
  • Grounding and bonding
  • Existing circuit design
  • Current electrical demand
  • Planned appliances and equipment
  • Remodeling plans
  • Accessibility within walls, ceilings, attics, or crawl spaces
  • Applicable permit and inspection requirements

The assessment may lead to a complete rewire, partial rewiring, targeted repairs, new circuits, a panel upgrade, or a combination of improvements.

Wiring for Modern Electrical Loads

Many existing homes were designed before today's level of electrical use. A rewiring plan may need to account for:

  • Electric ranges and ovens
  • Clothes dryers
  • Electric water heaters
  • Heating and cooling equipment
  • EV chargers
  • Home offices
  • Entertainment systems
  • Finished basements
  • Workshops
  • Hot tubs
  • Additional lighting
  • Kitchen and bathroom remodeling
  • Backup-power equipment
  • Future electrical projects

Large or specialized equipment may require dedicated circuits. The equipment specifications and available electrical capacity should be reviewed before the wiring is planned. Planned EV charging should be included from the start.

Rewiring an Occupied Home

A home may remain partially occupied during some rewiring projects, but this depends on the project's size, access requirements, construction, and safety considerations.

Planning may include:

  • Dividing the work into phases
  • Identifying when circuits will be unavailable
  • Protecting floors, furniture, and finished surfaces
  • Coordinating access to rooms
  • Limiting disruption where practical
  • Working around other remodeling contractors
  • Scheduling inspections
  • Restoring power to completed areas

Some projects may require temporary power interruptions or restricted access to certain rooms. These details should be discussed before work begins.

Electricians installing ceiling light fixtures and wall devices in a home under renovation

Will Rewiring Require Opening Walls?

Rewiring an existing home often requires access behind walls or ceilings, but the amount of opening varies.

Access needs depend on:

  • Home construction
  • Attic or crawl-space access
  • Number of floors
  • Wiring routes
  • Location of outlets, switches, and fixtures
  • Existing wall and ceiling finishes
  • Scope of the rewire
  • Whether remodeling is already underway

The goal is to use practical wiring routes and limit unnecessary disturbance. However, no responsible electrician should promise that a complete rewire can always be performed without affecting finished surfaces. Clarify responsibility for drywall, plaster, painting, cabinetry, or other finish repairs before the project begins.

Planning Outlets, Switches, and Lighting

A rewire is an opportunity to improve how the home functions, not simply replace old wire along the same routes.

Consider:

  • Furniture placement
  • Television and entertainment locations
  • Bedside outlets and controls
  • Home-office equipment
  • Kitchen appliances
  • Bathroom lighting and receptacles
  • Hallway and stair lighting
  • Outdoor power
  • Smoke and carbon monoxide alarms
  • USB or USB-C charging outlets
  • Future accessibility needs
  • Possible remodeling or room-use changes

Early planning can reduce later changes and help place electrical devices where they are genuinely useful.

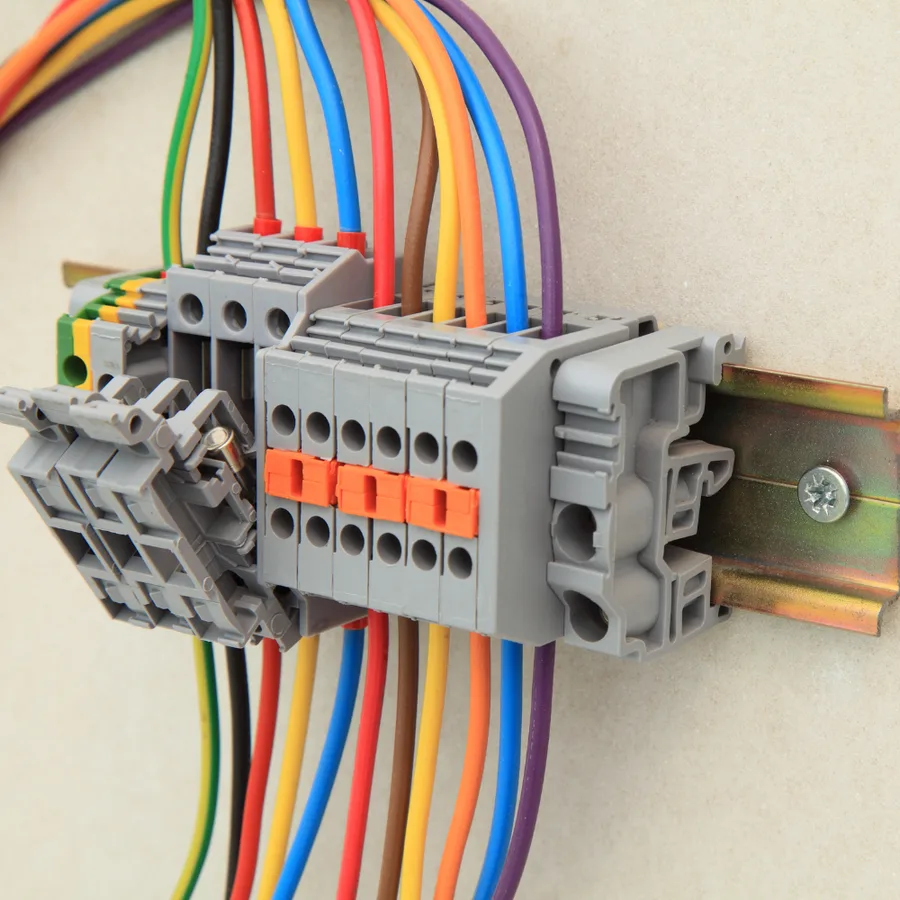
Color-coded circuit conductors landed on a din-rail terminal block inside electrical equipment

Panel and Service-Capacity Considerations

New wiring does not increase the capacity of the electrical service by itself.

Before finalizing the project, O'Bray Electric can evaluate:

  • Main panel condition and rating
  • Electrical service capacity
  • Existing and proposed demand
  • Available breaker space
  • Breaker compatibility
  • Planned dedicated circuits
  • Large appliances and equipment
  • Possible future electrical additions

A panel or service upgrade may be recommended when the existing equipment is damaged, unsuitable, lacks space, or cannot support the calculated demand. It is not automatically required for every rewiring project. A panel assessment and load calculation confirms what the system can support.

Our Whole-House Rewiring Process

  1. 1

    Discuss Your Concerns and Plans

    Tell us about the home, electrical problems, renovations, appliances, equipment, and future improvements you are considering.

  2. 2

    Assess the Existing Electrical System

    We evaluate accessible wiring, circuits, outlets, switches, the electrical panel, service information, and visible conditions relevant to the project.

  3. 3

    Define the Rewiring Scope

    We determine whether the home needs targeted repairs, partial rewiring, a complete rewire, new circuits, panel work, or a combination of improvements.

  4. 4

    Plan Access and Electrical Layout

    We plan wiring routes, outlet and switch locations, dedicated circuits, access needs, power interruptions, and coordination with other project work.

  5. 5

    Complete the Electrical Work

    We install the agreed wiring and electrical components in phases appropriate for the home and project.

  6. 6

    Test, Label, and Coordinate Inspections

    We test completed circuits, label the electrical panel, and coordinate applicable permit and inspection requirements.

Why Choose O'Bray Electric?

O'Bray Electric is a family-run Utah electrical contractor led by a licensed Master Electrician. We evaluate the existing system before recommending a complete rewire and explain the project in straightforward language.

Customers choose O'Bray Electric for:

  • Master Electrician-led expertise
  • Whole-house and partial rewiring
  • Clear project scopes and recommendations
  • Planning for modern electrical demands
  • Careful coordination in existing homes
  • Attention to safety and code compliance
  • Permit and inspection management when applicable

Frequently Asked Questions

Electrician working on cabling and equipment inside an existing home

How do I know if my home needs rewiring?

Warning signs may include repeated breaker trips, flickering lights, damaged outlets, burning odors, ungrounded receptacles, visible wiring deterioration, or recurring electrical problems. A professional assessment is needed to determine whether the home requires repairs, partial rewiring, or a complete rewire.

Does an older home always need a complete rewire?

No. Age is only one consideration. The wiring type, condition, previous modifications, panel, circuits, electrical demand, and renovation plans all affect the recommendation. Some homes need only targeted improvements.

Can a home be rewired while it is occupied?

Sometimes. Whether the home can remain occupied depends on the project scope, access requirements, required power interruptions, construction, and safety considerations. The work may be divided into phases when practical.

Will whole-house rewiring require opening walls?

Some access through walls or ceilings is commonly required, but the extent depends on the home's construction, available attic or crawl-space access, wiring routes, and project scope. Finish repairs should be discussed before work begins.

Does rewiring include outlets, switches, and the electrical panel?

The scope can include updated wiring, electrical boxes, outlets, switches, circuits, and panel work, but these items are not automatically included in every project. The approved proposal should clearly identify what will be replaced or added.

How is the scope of a whole-house rewire determined?

The scope is based on the wiring type and condition, existing circuits, panel and service capacity, home construction, access, current electrical use, planned equipment, remodeling goals, and applicable permit and inspection requirements.

Get started

Discuss Your Whole-House Rewiring Project

Update your existing home with an electrical system planned around current needs and future use. O'Bray Electric can assess the wiring, define the appropriate project scope, and explain each step before work begins.

  • Master Electrician-led service
  • Complete and partial rewiring
  • Circuit, outlet, and switch planning
  • Panel and service-capacity evaluation
  • Coordination for occupied homes and remodels
  • Permit and inspection management when applicable

Get A Quote

Loading the quote form...

Service Area

Serving The Wasatch Front And Beyond

We're a service-area business, no storefront required. Our experienced electricians travel to homes and businesses across Salt Lake, Utah, Tooele, and Davis counties so you get expert work without leaving your driveway.

Wasatch Front Service Area

Salt Lake, Tooele, Utah, and Davis counties, with service brought directly to your home or business.

Cities We Serve

Tap A County To Expand

  • Salt Lake City
  • Sandy
  • Holladay
  • Cottonwood Heights
  • Sugar House
  • Midvale
  • Murray
  • Millcreek
  • Taylorsville
  • West Jordan
  • South Jordan
  • West Valley City
  • Kearns
  • Magna
  • Riverton
  • Herriman
  • Bluffdale
  • Draper
  • South Salt Lake